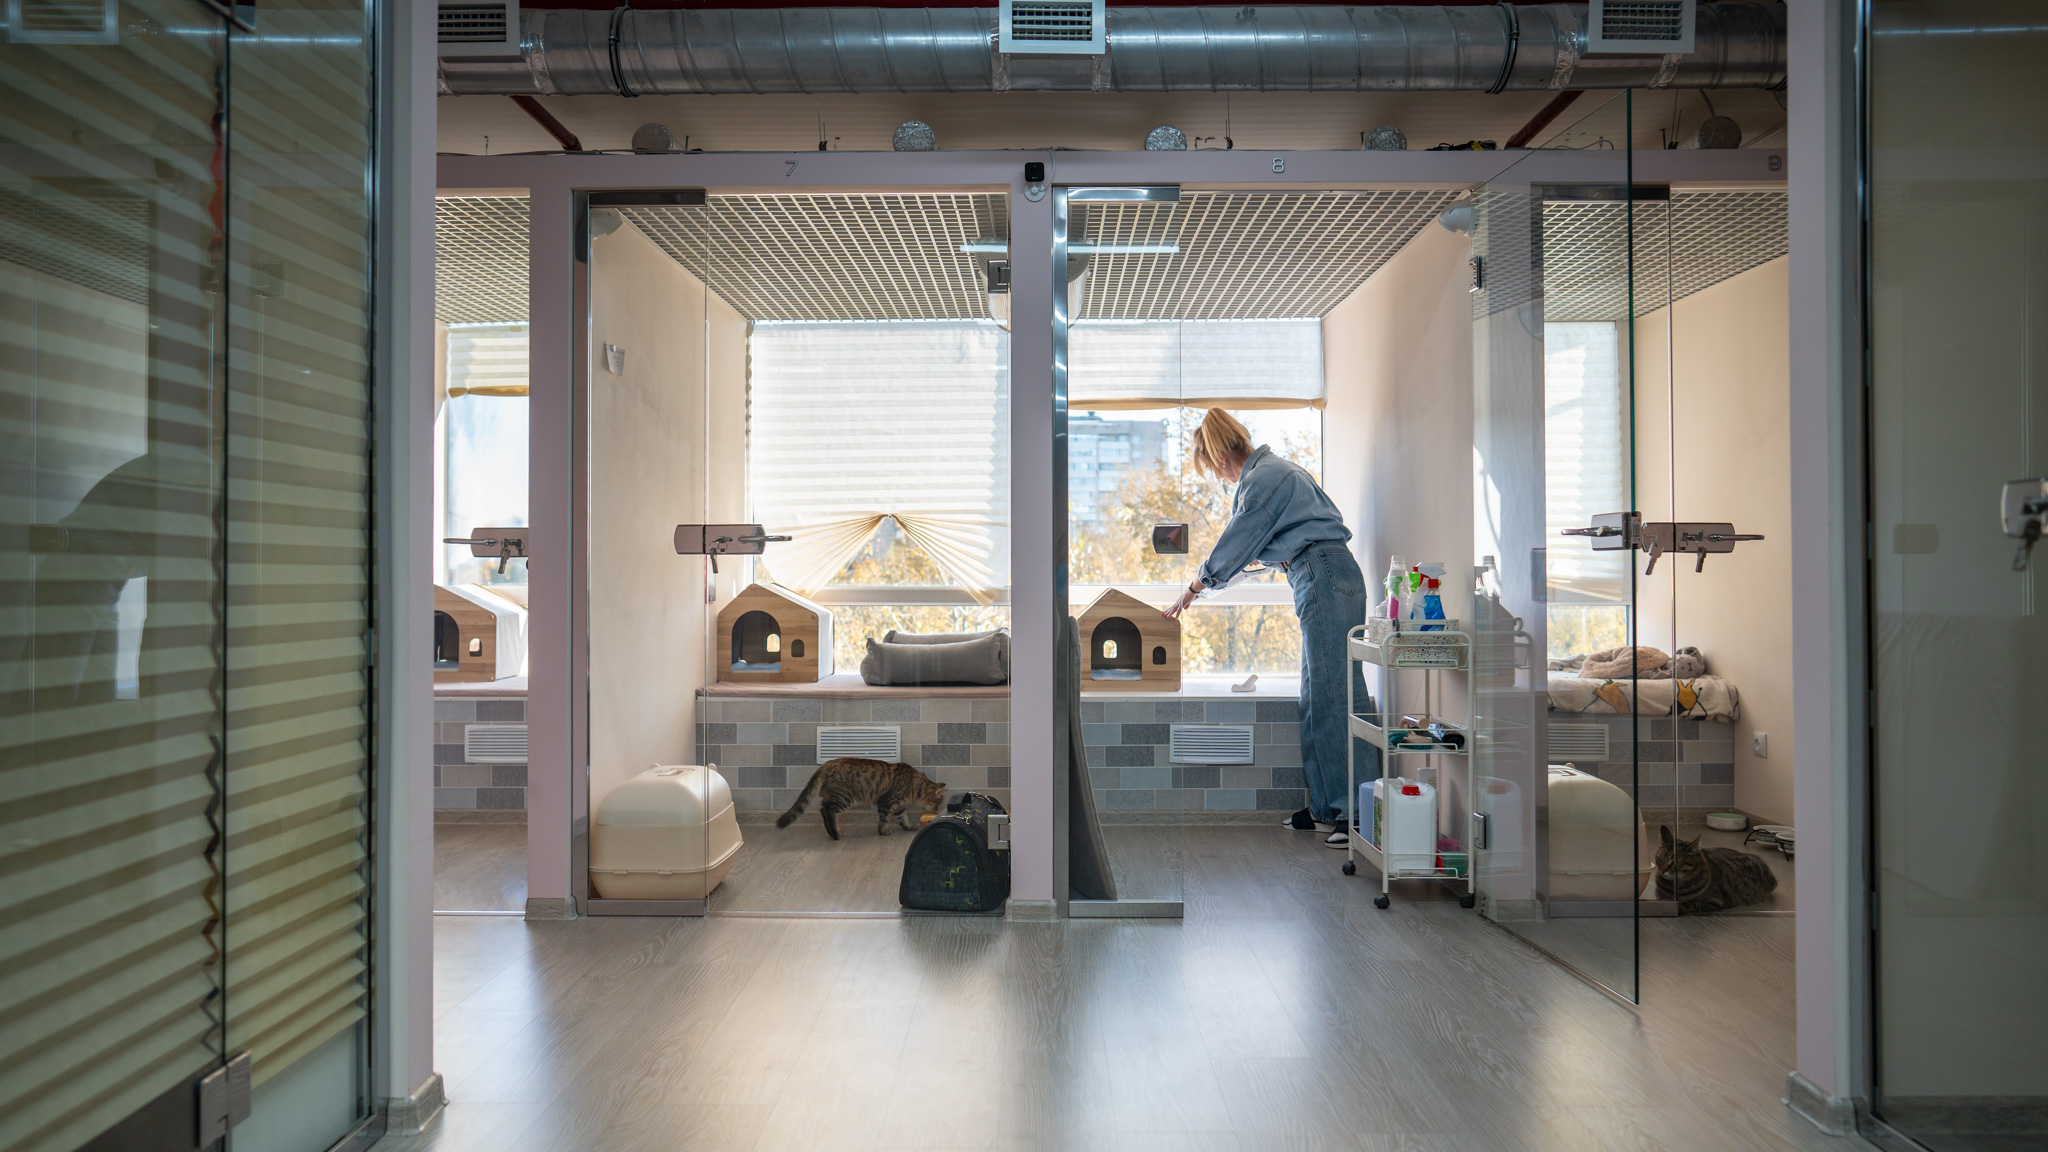
Have you ever bid on an animal care project? If the answer is yes, you likely uncovered a bit of the complexity and specialization this project type requires. Have you ever served as a contractor on an animal care facility construction project? If so, then you have experienced and lived through some of the nuances. Have you ever been inside an animal care facility—maybe an animal shelter or animal hospital? If so, then you have likely seen some of the building nuances.
Animal shelters, veterinary clinics and animal control buildings appear straightforward at first glance. Yet beneath that simple exterior lies a level of technical complexity that surpasses that of many other building types. Think about required ventilation rates, material durability requirements or intricate plumbing systems. All of these components converge within a single building environment.
If you are considering bidding on an animal care project, understanding these unique elements is essential for protecting your profit margin, setting realistic construction expectations and delivering a facility that performs as specified.
Study the Construction Documents
Unlike many commercial projects where contractors can rely on field adjustments or lean on design-build flexibility, animal care projects require contractors to be well-versed in all the construction documents from day one. This type of facility depends heavily on precise details and complex systems that run throughout the entire building. And small oversights early in the process can lead to significant coordination issues or costly change orders later for contractors.
So how can you prepare for this type of build? Start by thoroughly understanding all the construction documents—especially the mechanical, electrical and plumbing drawings. The mechanical plans often account for a significant portion of the project’s complexity. They are also a source of information that directly impacts other aspects of the build, from routing to equipment selection to structural coordination to envelope penetration.
It is also a best practice to get all your questions answered from the beginning. As you work through the documents, consult with the design team to receive any detailed clarifications you may need. Often, these clarifications and answers impact how contractors make decisions on procurement, scheduling and installation. Three aspects of construction that have significant investment impacts.
As contractors work through the construction documents, they are often surprised to see that animal care facilities often have far more mockups than traditional building projects. Another unique aspect is that many of the building components require field validation before complete implementation—from the finishes to kennel systems to waterproofing transitions to mechanical assemblies. Without validation, contractors are often responsible for correcting issues down the road.
A good rule of thumb is that if something seems unusually specific or heavily detailed, there is a reason behind it. And usually that reason is tied to an engineering requirement related to durability, sanitation or animal welfare. If a detail raises questions, it is far better to clarify than to assume.
Understand That MEP Systems Drive the Project
If there is one area that consistently surprises contractors new to animal care work, it is the mechanical, electrical and plumbing systems. These systems are not only more complex than those in most commercial buildings but often govern the entire project’s sequencing, costs and risk profile.
Modern animal care facilities must meet exceptionally high ventilation rates to control odor, disease transmission and humidity. At the same time, current energy codes require significant amounts of conditioned outside air, which drives the need for a dedicated outdoor air system. Introducing large volumes of outside air creates a unique challenge: humidity control. This is one of the most common points of failure in animal care buildings. The failure often occurs because dehumidification equipment is frequently targeted during value engineering decisions. Standard AC-based dehumidification only works when the cooling system operates. On cool, damp days (common in many parts of the country), the building may require moisture removal even when the air temperature does not call for cooling. And without dedicated dehumidification, moisture begins to accumulate on surfaces, odors intensify, mold becomes a real risk, and animals and staff experience uncomfortable, unhealthy conditions.
Contractors should confirm the specified dehumidification type and evaluate whether any suggested value-engineering options compromise system functionality. No one wants to be involved in post-construction litigation.
It is equally important to ensure that all of your subcontractors, especially mechanical subcontractors, fully understand the design intent. These systems must be sized, installed and controlled correctly. Otherwise, the building will never perform as designed and that could lead to legal challenges in the future. The long-term ramifications of improper humidity control often far outweigh any up‑front cost savings.
Choose Subcontractors Carefully
The quality of any building project often reflects the quality of its subcontractors. Nowhere does this ring truer than in animal care construction. Not every plumbing, HVAC or flooring subcontractor has the experience or technical knowledge needed for environments that experience frequent wash-down cycles, heavy moisture and high sanitation demands.
- Ensure your MEP subs are comfortable with complex ventilation systems, pressure differentials between rooms, chemical-resistant equipment, specialized drainage and wash-down systems.
- Ensure your waterproofing subs must execute details with precision, as even minor lapses can lead to major failures.
- Ensure your flooring installers understand resinous systems and moisture mitigation.
Choosing subs based solely on price can put your entire project at risk. If a sub does not have direct experience in animal care, explore whether they have successfully worked in similar environments, such as laboratories, food processing facilities, clean rooms or smaller animal care projects.
Don’t Underestimate the Material Requirements
Materials used in animal care facilities are subject to conditions well beyond those typical in commercial construction. Every surface must withstand moisture, chemical exposure, animal abrasion and frequent cleaning. Contractors sometimes underestimate the cost, lead times and installation complexity of these products. The lower four feet of walls, for example, take the most abuse and must be finished with materials that resist scratching, impact and moisture. Traditional drywall is normally unacceptable except in specific low‑risk areas.
Flooring presents another challenge. Simple sealed concrete rarely holds up under continuous washing and chemical use. High‑performance resinous coatings or specialized flooring systems are usually required to meet the animal care facility’s sanitation, durability and moisture-resistance needs. Even doors, frames and casework must be moisture‑tolerant, which often means stainless steel or solid polymer materials.
It is also important to assume that any room—even administrative or office spaces—may ultimately house animals during overflow or emergency conditions. Build with that logic in mind.
Prepare for Strict Acoustic Requirements
While many contractors expect odor and durability challenges in animal care buildings, fewer anticipate the acoustic demands. Noise control (particularly related to barking dogs) drives several major design decisions. To meet acoustic requirements, many shelters rely on grouted and filled CMU walls, walls that extend to the deck or hard‑lid ceilings instead of suspended acoustical tiles. These requirements increase both labor and materials costs. Further, they can complicate coordination with mechanical and electrical systems.
To add to the challenge, many standard sound‑absorbing products are not acceptable in wet or washable environments because they are porous and can harbor moisture or bacteria. As a result, acoustic performance often requires specialized products or assemblies that may differ significantly from what estimators encounter in other building types.
Plan for Disease and Odor Control Measures
Infection control and odor management are not optional in animal care facilities. They are fundamental to the building’s functionality. This introduces a layer of technical complexity that rivals healthcare construction.
- Exhaust systems must be strategically located and routed to prevent cross‑contamination.
- Surfaces in every room—from holding areas to exam spaces to laundry rooms—must be easy to sanitize and moisture-resistant.
- Drainage systems require precise coordination, from trench drains to sloped floors to backflow prevention.
- Pressure relationships between spaces must be maintained through careful MEP balancing to keep odors and contaminants confined to appropriate zones.
Misunderstanding or overlooking these requirements almost always leads to costly change orders, rework or post‑occupancy complaints.
Expect Active Construction Administration
Another aspect that often surprises contractors is the high level of involvement from the design team during construction. Animal care projects are rarely a simple punch-list situation. Instead, the design team typically participates actively throughout construction. Common ways include:
- Attending coordination meetings
- Reviewing detailed submittals
- Clarifying field conditions
- Conducting regular site visits
The focus is not micromanagement but rather proactive risk mitigation. The complexity of MEP systems, waterproofing details, kennel assemblies and finishes requires close oversight to ensure the building performs as intended. Catching issues early and ultimately correcting them before they escalate protects both the owner and the contractor.
Bidding on an animal care facility requires more preparation, more technical understanding and more coordination than most standard commercial buildings. When contractors take the time to review the drawings thoroughly, engage early with the design team, select experienced subcontractors, respect the HVAC and humidity‑control requirements, and recognize the environment’s durability and acoustic needs, projects run more smoothly with fewer surprises.
Animal care buildings may be challenging, but they are also deeply rewarding. When well constructed, they support communities, protect animals and serve as a testament to the contractor’s technical capability. With the right approach and awareness, your team can deliver a high‑performing facility that serves its staff, animals and community for years to come.
SEE ALSO: TOP FIVE CONSIDERATIONS FOR PRECONSTRUCTION COST ESTIMATING FOR ANIMAL CARE FACILITIES