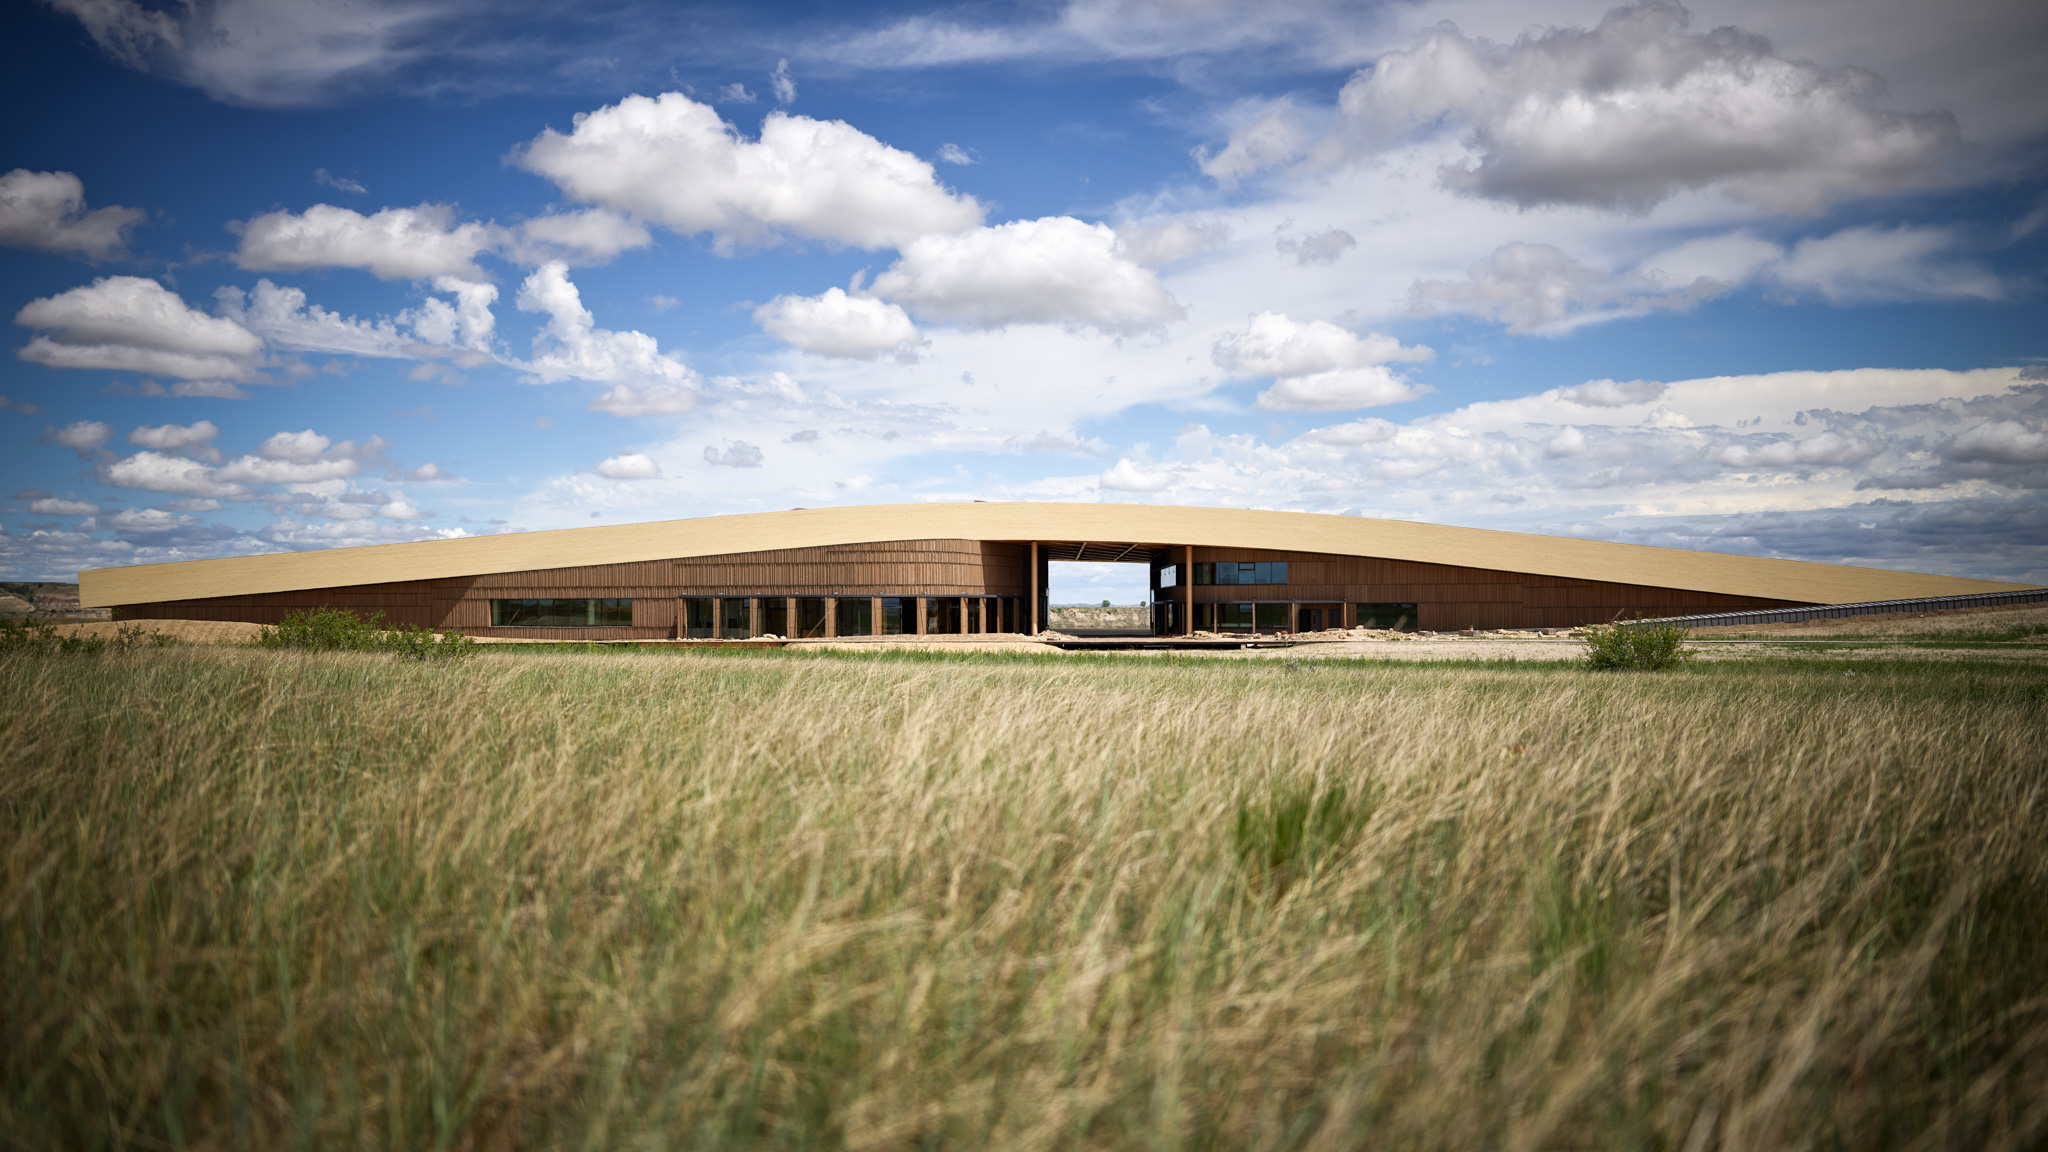
Since July 4, 2026, tens of thousands of people have journeyed to a sleek, low-slung form that blends into the rugged, dry and barren landscape of the Badlands, North Dakota. It’s the site of the newly opened Theodore Roosevelt Presidential Library (TRPL), which houses digital and physical library collections and high-tech, interactive exhibits about the life of the iconic 26th president of the United States.
The $450-million library is on pace to attract about 500,000 visitors in its first year and is expected, the state of North Dakota has stated, “to become a cornerstone of (the state’s) tourism experience.”
For JE Dunn Construction, construction manager on the library, this distinctive project is the culmination of years of comprehensive collaboration and multi-disciplinary effort. “I am proud not simply of the finished library, but of how the team got there, including the willingness to take on difficult questions, test ideas, communicate constantly, and trust one another,” says Marc Mellmer, vice president of JE Dunn.
Steve Fore, a general superintendent for the company, echoes his pride: “This project is so, so important to everybody on this team. We’re building history for everyone to enjoy for generations to come.”
An Unusual Project
This distinctive and highly sustainable building has mass timber structural systems, massive skylights and 40,000 square feet of high-tech exhibit space, all beneath an enormous, sweeping, walkable roof with 140,000 native plantings and surrounded by acres of grounds with 290,000 more native plantings.
The library complex is designed to be off grid, without the need for power or water infrastructure. It does so with rainwater catchment, storage and reuse systems, a 702-panel photovoltaic array, 216 geothermal wells each 300 feet deep, and a high-performance building envelope. All told, the efficiency of the building has been taken to such an extent that the library is pursuing stringent, high-level Living Building Challenge Living Certification as well as LEED and SITES platinum certifications. If successful, it would be the only presidential library to have the Living Building Challenge certification.
Among the other features garnering particular attention is the library’s high-tech interactive, immersive digital exhibits, including one in which visitors can converse with an AI-equipped holographic projection of President Roosevelt. Additionally, many are noting the building’s two striking, massive rammed earth walls, which have bands of different colors that reference the natural patterns found on vertical faces of buttes in the region.
As futuristic as the library is, it also looks to the past. In fact, Edward O’Keefe, CEO of the TRPL, has compared the qualities of the library to those of the iconic 26th president of the United States, who served from 1901 to 1909, pointing out in part that both achieved goals by working collaboratively.
The same could be said about how JE Dunn implemented the project. For example, collaboration, environmental awareness, hard work, determination, grit and certainly a versatility in adapting to local conditions, were all part of the process to build the 96,000-square-foot library on a 94-acre site.
A Bit of Backstory
At first glance it would seem a puzzle how the New Yorker Roosevelt ended up with a library in the Badlands of North Dakota. He first came to the region in 1883. Although the 24-year-old was attracted there to hunt, he was so moved by the frontier that he bought a share of a cattle ranch. In 1884, Roosevelt, back in New York City, was devastated by the deaths of his mother and wife on the same day, and returned to the Badlands to emotionally heal.
He bought land and built a ranch of his own about 35 miles from the future site of the TRPL. The young aristocrat lived the life of a rancher during his time in the West, turning initially skeptical North Dakotans into friends and partners through his hard work, determination and grit. He found what he needed to return to public life, later crediting his time in North Dakota as essential to his becoming president of the United States. The rest is history, with Roosevelt remembered as one of the nation’s most renowned presidents.
In 2014, TRPL was founded and started planning for the creation of the library, with JE Dunn selected in 2020.
All in the Details
JE Dunn worked with architect of record JLG Architects, landscape architect Confluence and design architect Snøhetta to deliver what was a challenging project on several fronts.
Essentially, it was a question of solving the problems the unusual project and site generated, while at the same time adhering to the foundation-approved design vision and JLG Architects’ code-compliant translation of that design. The design, as characterized in part by Snøhetta, is meant to be: “a journey through a preserved landscape of diverse habitats, punctuated with small pavilions providing spaces for reflection and activity.”
There were some surprises. As Mellmer explains, “The positive surprise was how much value we gained by investing in collaborating and testing early” in work that included full-scale mockup of the roof system for refinement before construction began. “As a result, the on-site erection process proceeded smoothly,” he says.
“The harder surprises were really the realities of the site and supply chain,” Mellmer continues. “The Badlands location affected access, deliveries, sequencing and labor availability,” but rather than treating those factors as setbacks, the team responded with more modeling, mockups, early procurement and offsite fabrication.”
The project used the construction-management-at-risk delivery model and it worked well. Mellmer points out that as a result of CMAR, “this project benefited enormously from having the construction team at the table while the design was still being developed.”
Features and Takeaways
TRPL’s roof system and rammed earthen walls are among the two most distinctive features of the project. As Mellmer explains, the roof is “a long-span, soil-laden green roof” consisting of “a hybrid system of structural steel, glulam beams and cross-laminated-timber deck panels,” all of which required comprehensive planning and coordination.
The rammed earth walls consist of two curving walls that appear in highly conspicuous locations, dividing exhibit spaces. They are built out of local sand, gravel and clay with small amounts of low-carbon concrete, all compacted in layers with pneumatic tampers. “All of the material was locally sourced,” Fore explains.
The walls have great thermal mass—they are two feet thick, 26 feet high and 250 feet long–that naturally regulate the temperatures inside the building. Forms were in place during the compacting, blocking views of what was being created. “You don’t even know what it’s like until you take the forms out,” says Fore. What was finally revealed: Attractive, earthy, and multi-colored surfaces unique to TRPL.
The library was a local project in many respects. About 75% of the onsite workforce, or 300 workers at the peak of the project, were local electrical, concrete and excavation contractors, among others, and vendors, explains Fore, pointing out that “we worked very hard to team everybody up with local North Dakota companies.”
On another tack, Mellmer points out some rules of thumb: First, “bring the builder, key trade partners and critical suppliers into the process as early as possible.” Second, “make room in the plan for testing and learning. Mockups, testing and offsite fabrication are all well worth the effort.” And third, he says, “establish a clear shared vision and keep returning to it.”
He points out that “a challenging project will produce hard decisions. When every member of the team understands what the owner is trying to achieve, those decisions become much easier to make.”
Delivering this project was a memorable experience for the entire team. Fore, who worked onsite for four years, views project as “very special,” and one with which many of the workers felt personally connected. In fact, “it was very emotional for many of those who had labored on the library,” Fore says, “when they first gathered to see the exhibits unveiled and operating in the finished building. And I was one of them.”
Mellmer adds: “This project shows what can happen when an owner, designers, builders, trade partners and suppliers stay aligned on a complex vision. For JE Dunn, it was a privilege to help turn that vision into a real place in the Badlands.”
SEE ALSO: LIFTIN’ ON A PRAYER: JON BON JOVI’S NEW NASHVILLE BAR