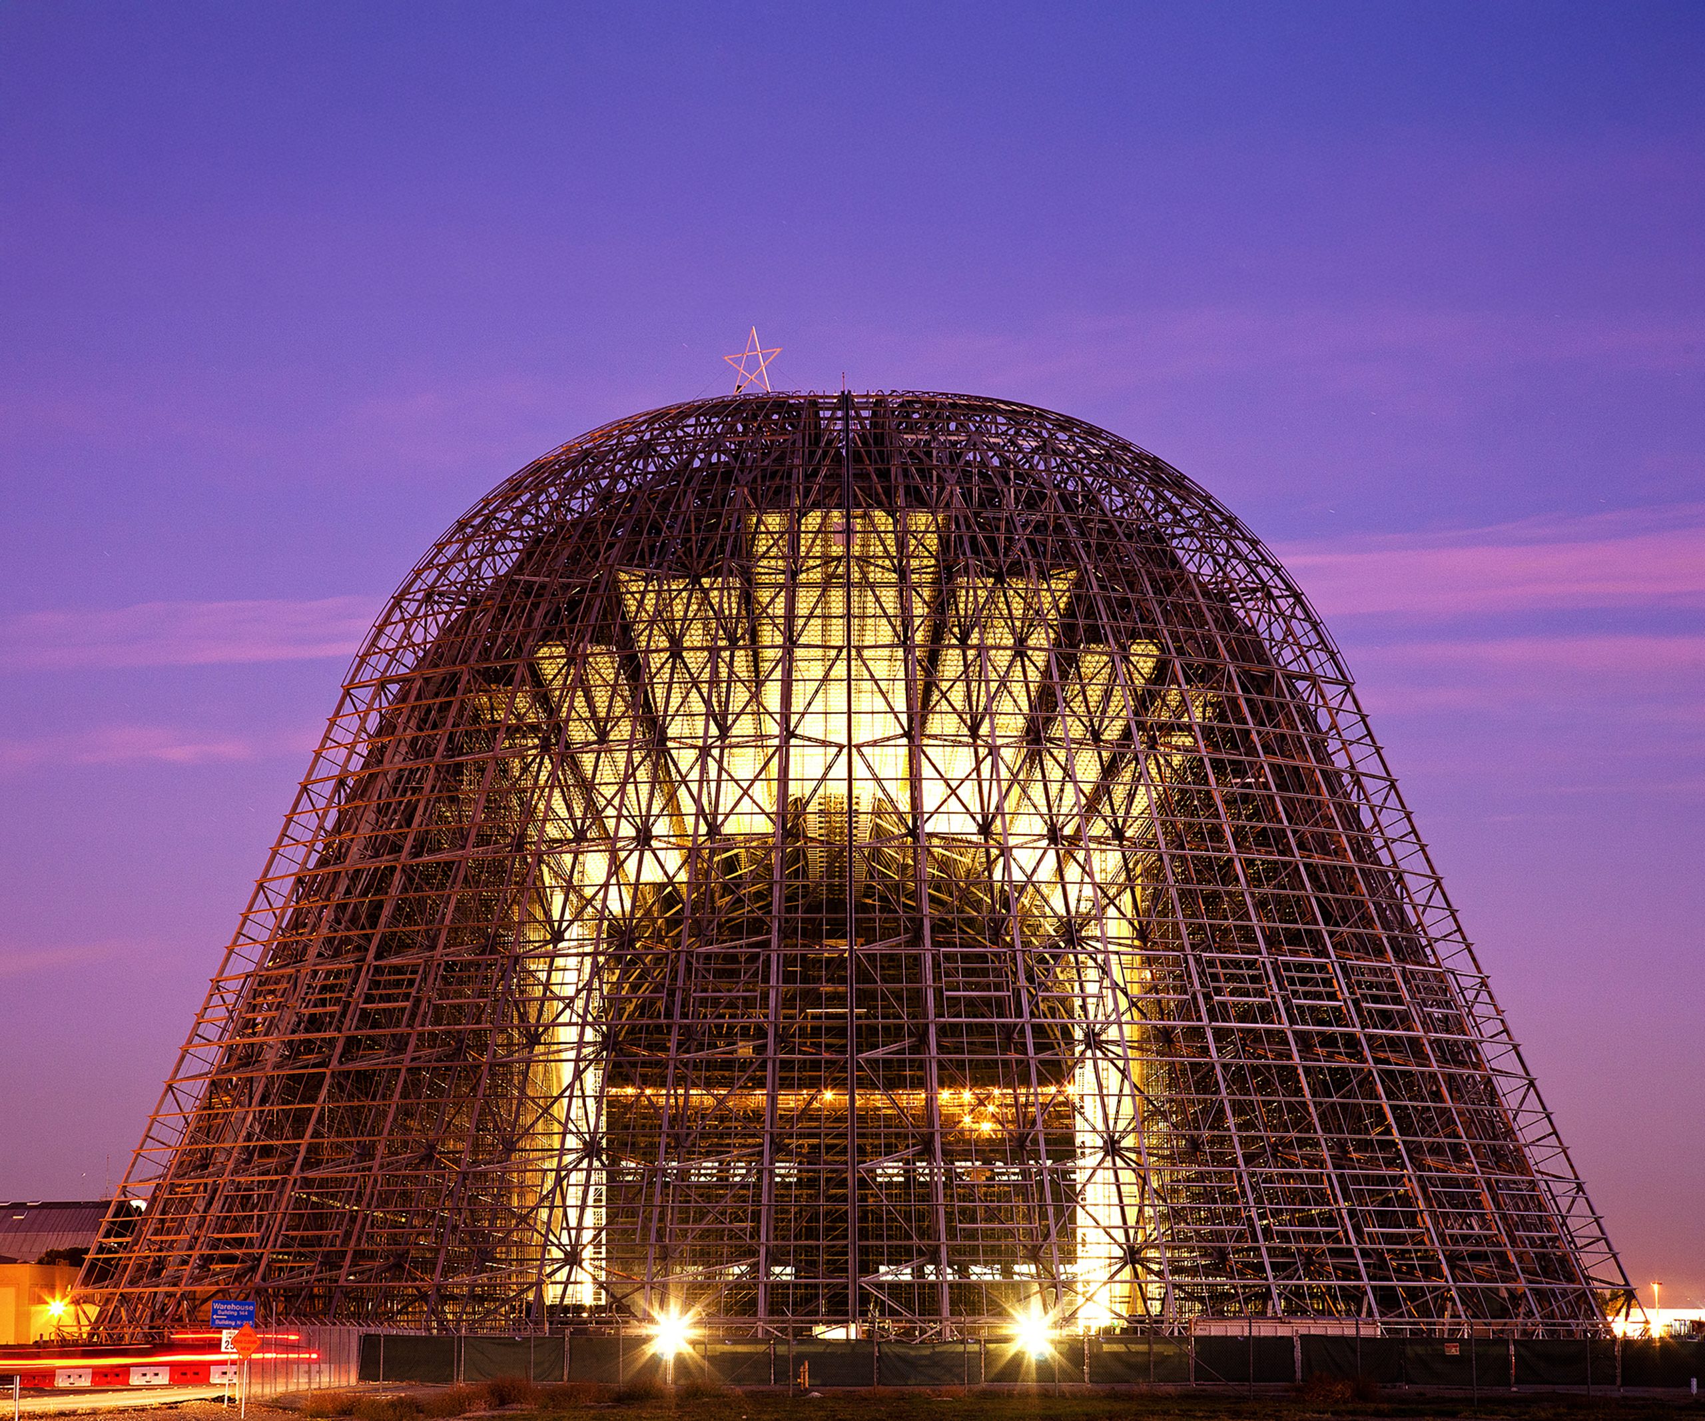
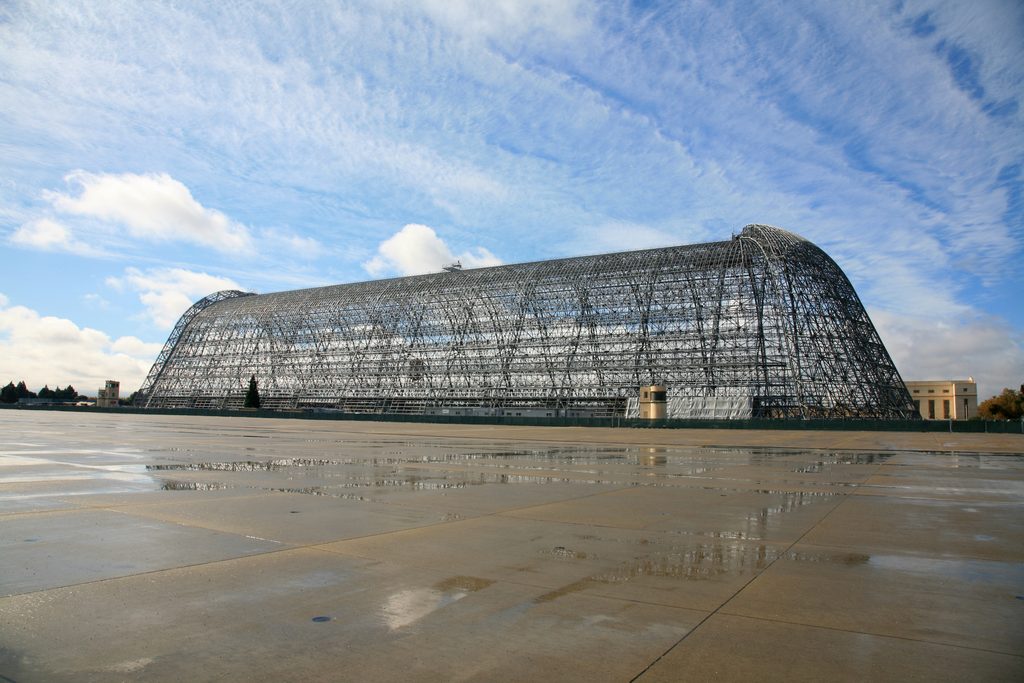
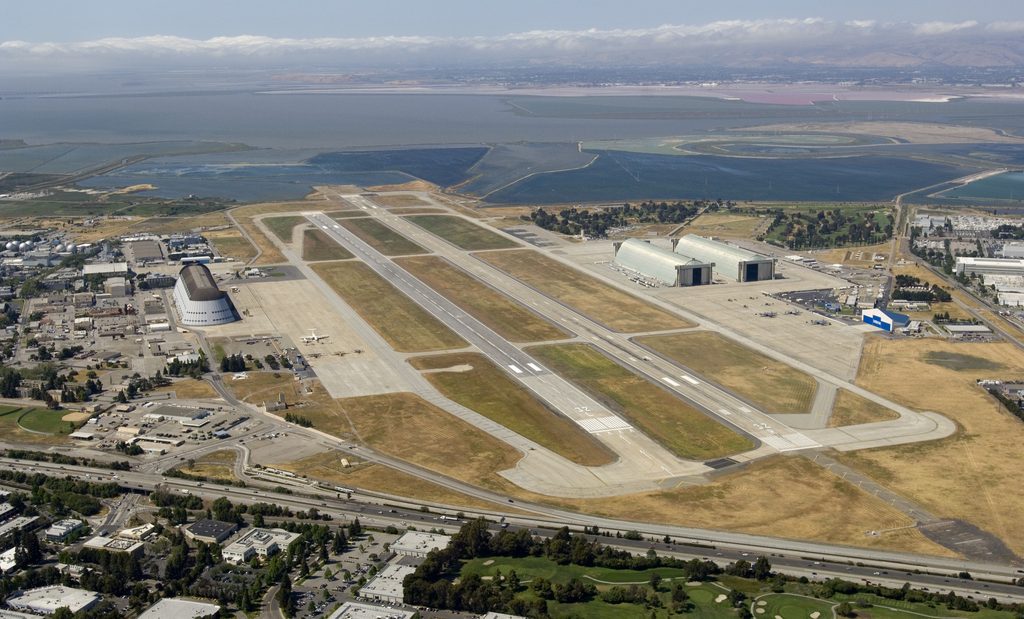
Few structures capture the imagination quite like Hangar One. Rising nearly 200 feet above California’s Moffett Federal Airfield, located at NASA’s Ames Research Center, the iconic structure has defined the Silicon Valley skyline for more than 90 years. Originally constructed between 1931 and 1933 to house the U.S. Navy’s rigid airships, Hangar One remains one of the world’s largest freestanding structures, spanning 1,133 feet in length and encompassing an interior volume large enough to accommodate the Eiffel Tower laid on its side.
Over the decades, the hangar served as a symbol of American aviation, military innovation and aerospace advancement. Yet after years of use and deterioration, the structure faced an uncertain future. Environmental concerns had left the historic landmark stripped to its steel skeleton, prompting questions about whether rehabilitation at such a scale was even possible.
Today, through an ambitious design-build effort led by McCarthy Building Companies and Planetary Ventures (a subsidiary of Google), and in partnership with HDR and KPFF Consulting Engineers, Hangar One has been fully renovated in a way that preserves one of the nation’s most significant historic structures. The rehabilitation demonstrates what is possible when historic preservation, engineering innovation and collaborative delivery converge around a shared vision.
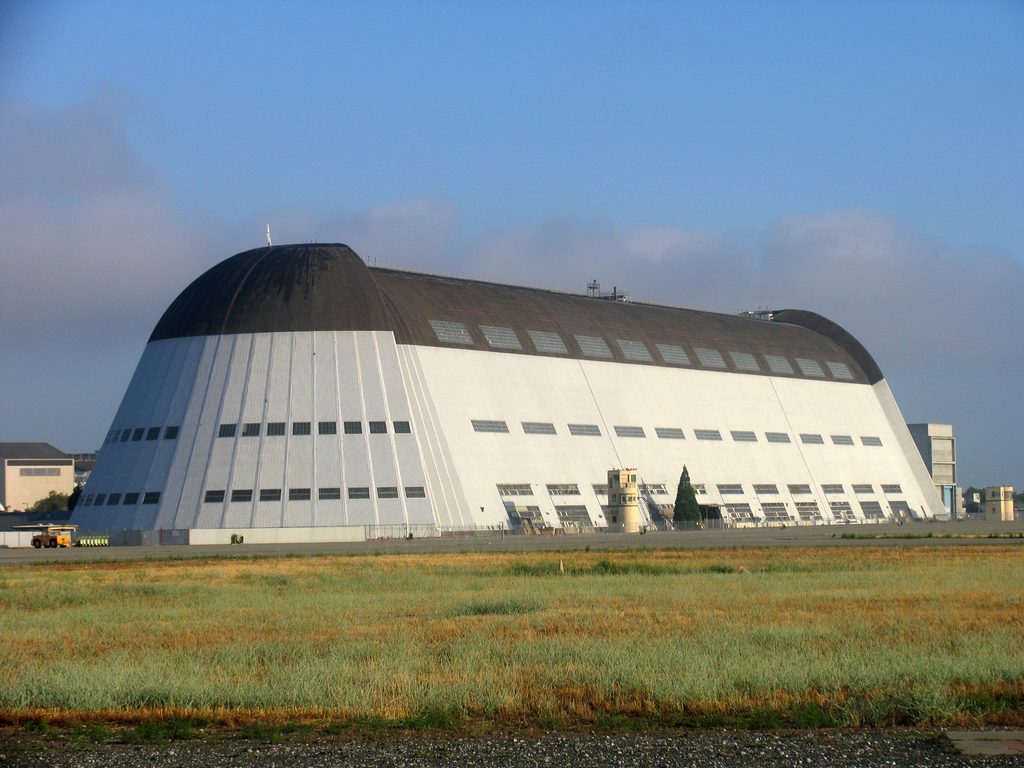
OTHER SIDE OF ME: A side view of Hangar One with ‘skin’ intact reveals the breadth of the facility.
PRESERVING HISTORY, PREPARING FOR THE FUTURE
Adaptive reuse projects routinely require teams to balance preservation objectives with contemporary performance expectations. At Hangar One, the team also had to take into consideration the building’s extraordinary scale, its historical significance and the number of regulatory agencies involved.
Individually significant under National Register Criteria A and C, Hangar One is recognized both for its association with the U.S. Navy’s dirigible program and as an engineering achievement representative of early 20th-century military design. Any intervention, therefore, required careful adherence to the Secretary of the Interior’s Standards for the Treatment of Historic Properties. Additionally, the project needed to meet rigorous preservation standards and scrutiny to receive tax credits.
The project team began with extensive historical research. Original drawings were retrieved and digitized from the National Archives, while archival photographs, material samples and historical specifications were analyzed to better understand the structure’s original appearance and design intent.
This historical documentation informed virtually every design decision. New materials, systems and architectural elements had to respect the hangar’s defining characteristics while satisfying modern building codes, performance requirements and long-term durability expectations.
Mockups and testing became essential tools throughout design development. Exterior materials, glazing systems and architectural details were carefully evaluated to ensure that contemporary interventions complemented—rather than competed with—the historic fabric.
The result is a rehabilitation approach rooted in a simple principle: preserve what makes the structure historically significant while thoughtfully integrating the systems necessary for its future use.
“Historic projects rarely unfold exactly as they’re designed on paper,” says McCarthy Senior Project Manager Scott Stokell. “We expected to encounter unknown conditions, so success depended on developing strong partnerships across numerous teams so we could react to unforeseen challenges quickly. That allowed us to solve issues as they surfaced without losing momentum.”
DESIGNING HANGAR ONE’S SECOND LIFE
New mechanical, electrical, plumbing and fire protection systems were integrated throughout the facility. Accessibility improvements, restored operable doors, upgraded circulation paths and infrastructure enhancements were incorporated to ensure the building meets contemporary user expectations while remaining true to its historic character.
The design team faced a recurring challenge: determining how much new infrastructure could be introduced without compromising the building’s architectural integrity.
Rather than forcing modern systems into the structure, the team adopted a controlled or measured approach. Wherever possible, existing spaces and structural elements were leveraged to minimize intrusive interventions. This philosophy extended beyond preservation goals; it also supported broader sustainability objectives by reducing material consumption and preserving carbon footprint within the existing structure.
The project demonstrates that you don’t need to choose between preservation and performance. With sufficient planning and collaboration, historic structures can successfully support entirely new uses while retaining the characteristics that make them significant.
ENGINEERING SOLUTIONS FOR UNPRECEDENTED CHALLENGES
While every historic rehabilitation presents surprises, few projects compare to Hangar One in either size or complexity.
Many of the project’s greatest challenges stemmed from the need to rehabilitate structural elements that were never intended to meet modern codes or support contemporary construction activities.
To better understand the building’s behavior, the project team developed custom analytical tools and advanced structural models capable of accurately representing Hangar One’s unique geometry and loading conditions. These models informed critical design decisions and enabled engineers to evaluate the impact of both temporary and permanent construction activities.
“One of the biggest challenges wasn’t finding technical solutions—it was knowing when to preserve an original element and when a modern intervention was necessary to support the building’s next century of use,” says Andrew Murray, senior project director for McCarthy. “Those decisions required constant dialogue across the project team, and I think that’s what ultimately strengthened the outcome.”
Several iconic structural components demanded especially innovative solutions.
The hangar’s distinctive “bird bath” beams, located at each end of the structure, required reconstruction in place because removal was not feasible. Similarly, the massive clamshell doors presented one of the project’s most technically challenging undertakings.
Rather than fully dismantling and reconstructing the historic rail system, the team developed a specialized winch-and-pulley approach that allowed doors to be opened incrementally. Existing rails were stiffened as sections advanced, enabling new rail components to be installed while preserving historic elements.
Maintaining the building’s original load characteristics throughout construction introduced another layer of complexity. Temporary loading strategies, specialized clamping systems and continuous structural monitoring ensured work activities did not compromise the integrity of the nearly century-old steel frame.
These engineering innovations underscore an important lesson for preservation projects: Historic structures rarely conform to conventional design assumptions. Successful rehabilitation often requires teams to develop entirely new tools, methods and approaches tailored to the unique conditions of the building.
SITE TRANSFORMATION AT EXTRAORDINARY SCALE
Large projects frequently involve extensive site preparation and regulatory coordination. At Hangar One, these activities occurred across a highly regulated site within an active federal airfield and under the oversight of multiple agencies.
Executing work within this environment required disciplined planning, rigorous compliance measures and continuous coordination among project stakeholders.
“The level of craftsmanship on this project was exceptional. It started from day one with an extreme amount of pre-planning and alignment among the design-build partners that matched the size and complexity of the project,” says Adam Brainerd, McCarthy senior superintendent. “Every crew understood they were working on a structure that cannot simply be replaced, and there was a real sense of pride in getting every detail right. That ownership showed up every day in how the work was planned, executed, and inspected. We take immense pride in our craft professionals, who delivered this work at an exceptional level and, most importantly, did so safely on a project with very real and significant hazards.”
Over two years, the team performed extensive site abatement and preparation activities to support rehabilitation efforts while maintaining strict regulatory compliance and protecting the integrity of the historic structure. Because work occurred at a nationally significant historic landmark, sequencing and containment strategies required careful coordination to minimize impacts to both ongoing construction activities and the surrounding environment.
Logistics planning was equally complex. Material handling, transportation and disposal operations had to be integrated seamlessly into the broader construction schedule while satisfying federal, state and local requirements.
The experience reinforced a critical takeaway for complex rehabilitation projects: Environmental and site-related risks should be identified and addressed as early as possible during preconstruction. Early planning enables teams to develop mitigation strategies, reduce uncertainty and avoid costly downstream impacts.
PRIORITIZING SAFETY UNDER EXTREME CONDITIONS
Safety was foundational to every aspect of the Hangar One rehabilitation.
The project’s unique characteristics created an environment unlike a conventional construction site. The project team implemented a comprehensive, project-specific safety program focused on proactive risk identification, communication and accountability.
At peak operations, multiple trades worked simultaneously across the expansive structure. Daily planning meetings, scaffold coordination sessions and multi-day look-ahead schedules were used to manage sequencing, prevent trade stacking and maintain safe working conditions.
A rigorous scaffold permitting and loading process ensured live and suspended loads remained within allowable limits. Detailed work plans were continuously reviewed and updated as field conditions evolved.
The project also required extensive workforce training, including HAZWOPER certification, scaffold user training, confined space training, lead awareness instruction and specialized high-angle access certifications.
For complex projects, safety innovation must advance alongside technical innovation. The two are inseparable.
WHY DESIGN-BUILD WAS ESSENTIAL
Projects of Hangar One’s scale and complexity demand an integrated delivery model.
The design-build approach enabled McCarthy, HDR and KPFF to work collaboratively from the earliest stages of planning, allowing risks to be identified, validated and addressed before field activities began.
Early preconstruction efforts focused on developing a “tool chest” of preapproved solutions that could be deployed as unforeseen conditions emerged. This strategy allowed teams to respond quickly while maintaining schedule certainty and preserving design intent.
Continuous communication was equally important. Daily coordination meetings, weekly planning sessions, and ongoing collaboration among design, construction and trade partners ensured issues could be resolved in real time.
This level of integration proved essential as the project evolved. Historic structures inevitably reveal unknown conditions, and Hangar One was no exception. The design-build framework provided the flexibility necessary to adapt while maintaining alignment around project goals.
For owners considering similarly complex adaptive reuse projects, early contractor involvement remains one of the most important predictors of success.
LESSONS FOR THE FUTURE
The rehabilitation of Hangar One offers valuable lessons for the broader construction industry.
First, early collaboration among owners, designers, contractors and preservation specialists is essential. Complex historic projects benefit significantly from integrated teams capable of evaluating risks and opportunities during preconstruction.
Second, flexibility is critical. Historic structures rarely behave exactly as anticipated, making adaptability and continuous problem-solving indispensable.
Third, environmental, logistical and regulatory challenges should be addressed as early as possible. Early planning reduces uncertainty and creates opportunities for innovation.
Finally, technical innovation alone is insufficient. Safety planning, workforce engagement and disciplined execution are equally important to successful outcomes.
Nearly a century after first symbolizing American aviation innovation, Hangar One is once again ready to support the next generation.
Its rehabilitation demonstrates that preserving the past and building for the future are not competing priorities. Through collaboration, innovation and disciplined execution, the construction industry can successfully accomplish both.
SEE ALSO: NATIONAL GEOGRAPHIC’S MUSEUM OF EXPLORATION OPENS IN DOWNTOWN D.C.