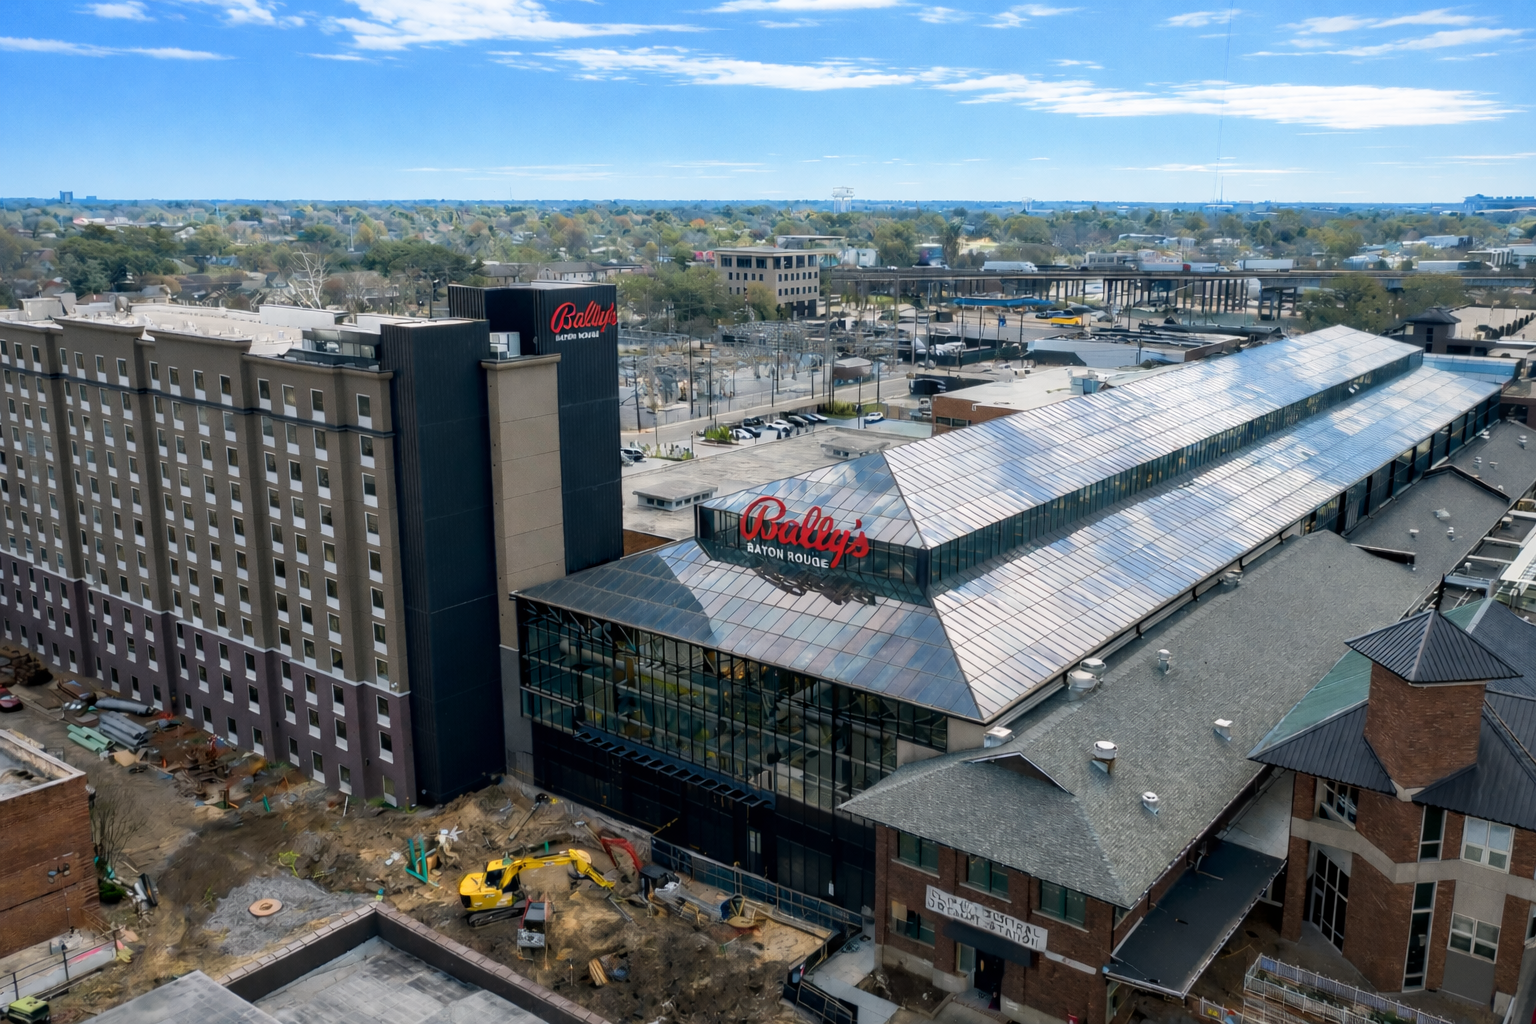
When work began on the $164-million, 232,000-square-foot Bally’s Baton Rouge Casino and Hotel in January 2024, the builder, W.E. O’Neil Construction, knew two things. One, upgrading the existing 10-story hotel would be a largely straightforward interior and exterior renovation project. And two, building the casino would be much more complex.
For decades, a previous owner had operated the Belle of Baton Rouge riverboat casino and hotel as separate facilities, but when Bally’s acquired the property, it wanted to consolidate the two at a new, nearby location. Chicago-based W.E. O’Neil, which had worked with Bally’s on another casino in the city, renovated or restored 11 historic buildings for the project. (The site was previously home to an entertainment complex, but two of the buildings were part of an older rail yard.) Some of the structures dated back to the 1880s; nine of them would be incorporated into the new casino.
The casino’s new location is within a converted 50,000-square-foot glass atrium. Erected in the 1990s for Catfish Town, a long-abandoned facility that was once a mall and event space, the atrium was in good shape structurally but had water-infiltration issues. One reason for the leakage: COVID. Belle of Baton Rouge had hired a company to remove the atrium’s joint sealants and reseal the glass and metal mullions to prevent leaks, but once the pandemic hit, the re-glazing program ended and never restarted.
W.E. O’Neill turned to a mullion overlay extrusion system (which carried a 20-year warranty) to address the water-infiltration problem, but sealing, caulking and detailing the mullions was tricky. The atrium space had no structures for workers’ tie-off ropes. The solution? Staff removed panes of glass to install posts, which were connected to a cabling system.
The atrium also has a mezzanine, which houses mechanical systems, including the air conditioning, above the gaming floor. Among the challenges: A structural analysis of the first floor above the basement showed that the building team couldn’t bring in equipment over 9,000 pounds. But to support the mezzanine, they needed to erect steel beams weighing anywhere from 4,000-6,000 pounds.
“We found a smaller crane that had the exact same outrigger layout as the columns below,” says senior project manager Brett Buscher of W.E. O’Neil, which has offices in six states. “We could move the crane along crane mats and then put the outriggers on a set of columns so that we didn’t have to worry about the structural capacity of the first-floor slabs.”
Workers added 53-foot cross beams to the columns. The mezzanine houses not only the AC and other systems, but it supports the ceiling above the gaming area. Retractable shutters allow guests to see the evening sky and the atrium itself.
Two structures, the South Depot and North Depot, were originally warehouses. The South Depot now houses spaces such as a smoking lounge, offices and the cage, a secure area that serves as the casino’s bank.
“We needed to re-support some of the structure and expand it a little bit, so we actually re-shored the entire 100-plus-year-old wood truss system,” Buscher says of the South Depot.
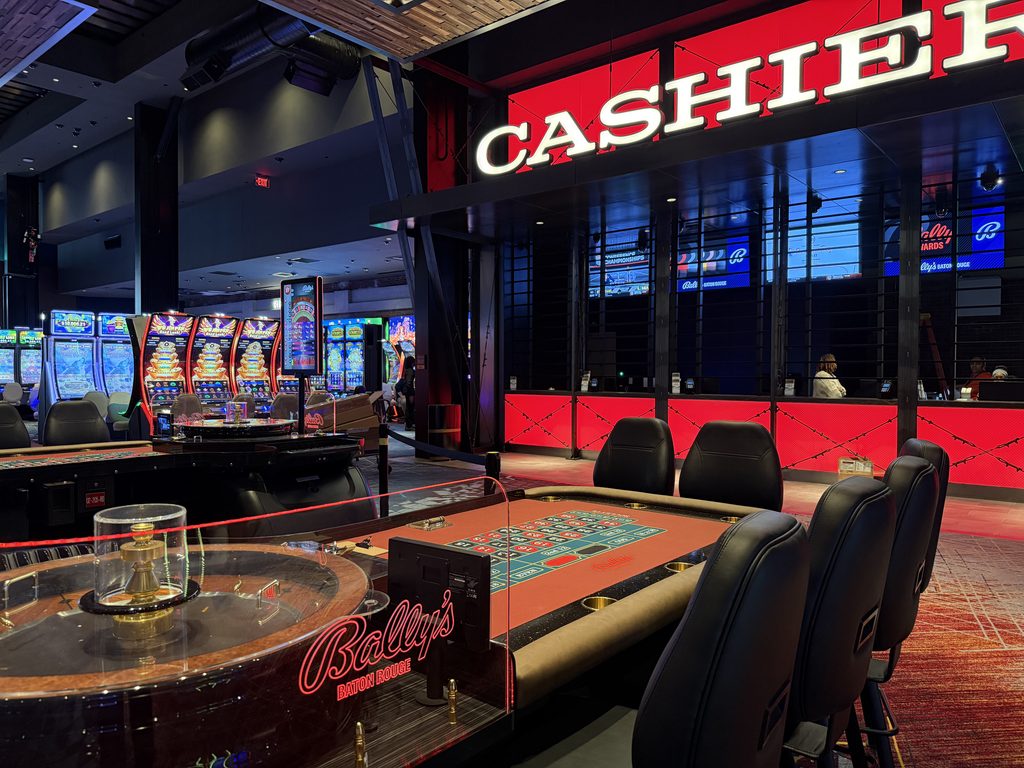
The North Depot was gutted and now features a restaurant. In the gaming area, Bally’s wanted a raised floor, which makes it easier to reposition slot machines. But installing it was difficult.
“In the north half of the gaming floor, there was an existing depression that was once a fountain area and then eventually used as a buffet by the former operators, with varied depths from six-inches up to 36-inches deep,” says Buscher. “Bally’s elected to fill this area in utilizing a raised floor system to provide flexibility for gaming relocations while leveling out the gaming floor to facilitate smoother access for all patrons.”
The hotel was completed in March 2025, and the casino was finished nine months later. Design-wise, both emphasize the location’s train depot past, providing a warehouse-style feel with plentiful dark steel and exposed brick. This includes a restaurant with an original “Illinois Central Freight Station” sign painted on the brick wall. The builders also reused and repurposed old timber from the site. One of Buscher’s favorite features is a set of 20-foot-high railroad tracks that were embedded vertically near a 30-foot-long reception desk in the hotel lobby.
“I thought it was ridiculous when I saw it on a drawing, but it’s really cool,” he says. “We had to embed those in a 10-foot-wide by three-foot-deep footing. Railroad tracks are incredibly heavy. They’re made from some of the hardest steel that exists on Earth, and it’s difficult to work with, difficult to weld with, difficult to cut. But it looks great and it ties into the railyard history of the project.”
The finished 25,000-square-foot casino floor contains nearly 800 slot machines, 22 live table games and a DraftKings Sportsbook with a 46-foot screen. In addition to multiple restaurants, guests can also enjoy an onsite bowling alley. Visitors love the new facilities, but for Buscher, the biggest win is seeing the client’s satisfaction.
“I’m proud of how happy our client is,” he says. “Some projects have owners who are like, ‘Okay, thank you for my building, bye,’ but it’s nice when you put passion and effort and hours as a team into a project, and you collaborate with the client to produce something special, and they’re thrilled with it. It’s like giving a Christmas gift. You want them to love it and it’s great when they do.”
SEE ALSO: HOW JOINT VENTURES ARE REDEFINING DELIVERY OF AMERICA’S BIGGEST CONSTRUCTION PROJECTS