Industrial development has spent decades becoming bigger and more efficient, but the same economies of scale do not always translate to buildings designed for small and midsize businesses. Meeting the needs of those users requires a different approach to both development and construction: neighborhood flex-bay campuses.
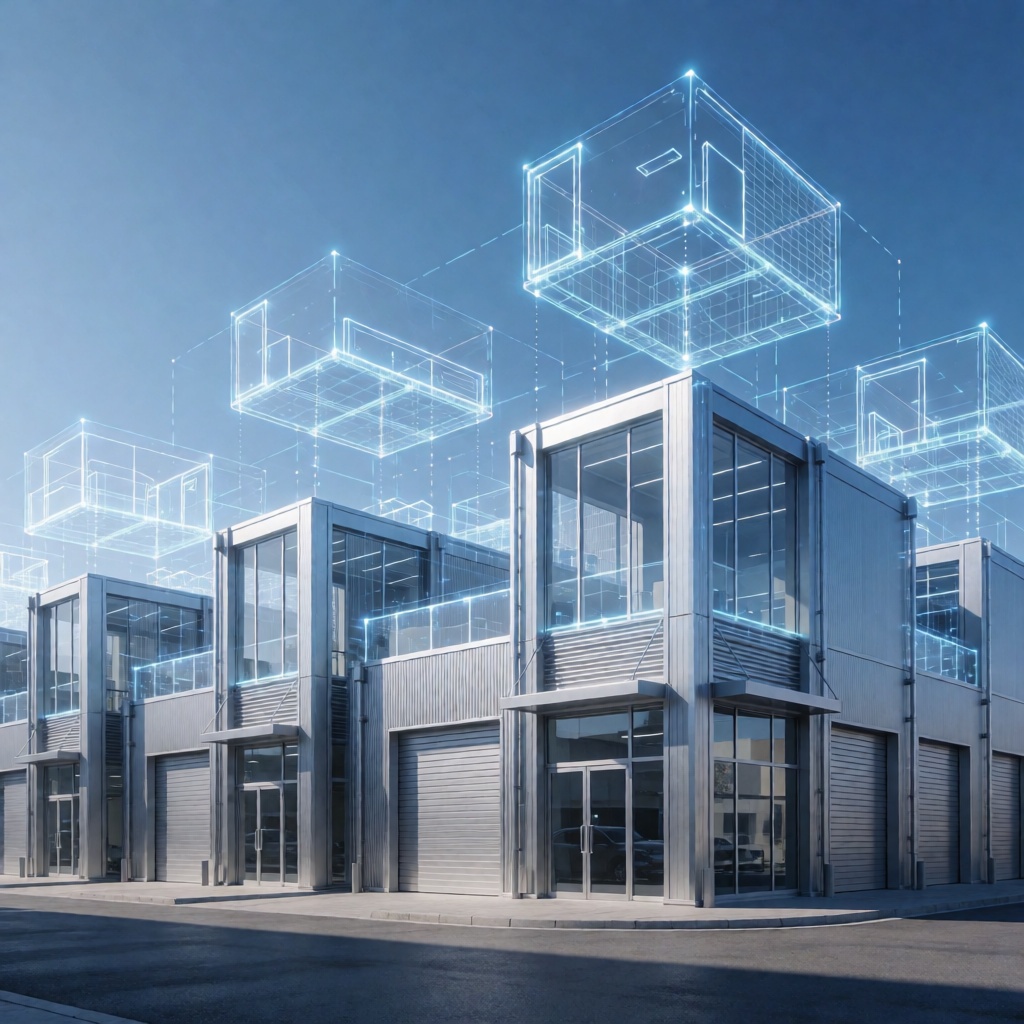
These developments combine the functionality of industrial space with the accessibility and scale of neighborhood commercial development, accommodating businesses that need warehouse, office, showroom, storage and operational space under one roof.
But small-bay industrial is inherently more complex to develop and build than large-format warehouses. Each freestanding building requires its own electrical service, HVAC, restrooms, storefronts, roll-up doors and supporting infrastructure rather than spreading those systems across hundreds of thousands of square feet. Site coverage is also typically lower by design, with more land devoted to private yards, parking, circulation and truck access. The result is a product that can cost more per square foot to build while producing fewer leasable square feet, increasing the importance of finding efficiencies elsewhere in the construction process.
Standardization Can Create Flexibility
Standardization and flexibility may appear to be competing objectives, but in small-bay industrial construction, the two can reinforce each other.
Instead of designing every building or suite around a specific tenant, projects can begin with a consistent structural framework capable of supporting multiple configurations. Standardized bay widths, repeatable structural grids and consistent building dimensions allow contractors to replicate systems across a campus while preserving flexibility within individual buildings.
This repetition can create efficiencies throughout construction. Crews become familiar with recurring details, materials and systems can be specified consistently, and sequencing becomes more predictable as construction progresses from one building to the next. Repeatability can also simplify procurement and trade coordination by allowing materials, details and installation sequences to remain consistent across multiple buildings, reducing field variability and helping project teams identify and resolve issues earlier in the construction process.
The key is determining where standardization creates efficiency and where flexibility needs to remain.
Reduce the Tenant Improvement Cycle
That flexibility becomes particularly valuable once buildings are occupied and tenant needs begin to change.
For example, a consistent structural shell with optional demising walls allows spaces to be divided or combined as needs change. The same building can accommodate a single owner-user or multiple tenants in smaller suites without requiring significant changes to the underlying structure.
Rather than delivering an empty shell, neighborhood flex-bay buildings can also incorporate a functional level of office or showroom space, conditioned warehouse areas and core building systems from the outset. Tenants may still customize finishes or make improvements for specific operations, but much of what is needed to occupy the space is already in place.
For tenants, this can shorten the time between signing a lease and beginning operations. For owners, it can reduce capital requirements and downtime between occupants. From a construction standpoint, it shifts some of the focus from designing solely for initial occupancy to considering how easily the building can be modified throughout its useful life.
Extend Flexibility Beyond the Building
Site planning also plays an important role in determining how many types of businesses a small-bay development can support. Neighborhood flex-bay campuses must accommodate employees, customers, service vehicles and deliveries, creating different circulation demands than large-format logistics facilities. Separating customer-facing areas from operational functions can help manage those competing needs. Storefronts, pedestrian access and parking can occupy the public-facing side of a building, while grade-level doors, loading and secure outdoor storage are positioned along screened service areas.
Private yards can provide additional flexibility for contractors, service businesses and other operators that need secure space for vehicles, equipment or materials. Incorporating these areas into the original site plan allows relatively small buildings to support a broader range of operations without adding enclosed square footage.
Parking and circulation should also account for how uses may change over time. A building may have an adaptable interior, but its usefulness can still be limited if access, parking, loading or outdoor storage can support only one type of operation.
Considering these elements together allows the site and building to function as one adaptable system rather than treating site planning as a separate exercise.
Build for More Than the First Occupant
Construction decisions are commonly evaluated against cost, schedule and quality. For speculative small-bay industrial development, adaptability can become another important measure of long-term performance.
The least expensive solution during initial construction may not be the most economical over the life of an asset if every new occupant requires significant demolition, utility modifications or reconstruction. At the same time, flexibility does not require designing every building for every conceivable use. Doing so can introduce unnecessary cost and complexity.
Instead, developers, architects, engineers and contractors can identify a practical range of likely users and design around the requirements they share. Structural grids can support multiple suite sizes. Utilities can be positioned with future demising in mind. Electrical capacity can accommodate more demanding operations. Loading areas, parking and private yards can support different business models.
Infrastructure planning also has to begin beyond the property line. Electrical capacity is becoming an increasingly important development constraint in many markets, making utility due diligence critical early in the process. It is no longer enough to determine whether power is available near a site. Development teams need to understand how much capacity is actually available, when it can be delivered and whether that timing aligns with the construction schedule.
For contractors and development teams, utility capacity and delivery schedules therefore need to be evaluated alongside land cost, zoning, access and constructability early in preconstruction. A site may work on paper, but insufficient capacity or a utility delivery schedule that does not align with the project timeline can create delays, require costly changes or affect whether a project is viable at all.
Early collaboration is critical. Developers bring knowledge of likely users and market demand. Architects and engineers translate those requirements into adaptable systems. Contractors bring an equally important perspective, identifying where standardization, sequencing and constructability can create efficiencies, where costs can be controlled and where early design decisions could make future modifications more difficult.
Construction teams cannot predict exactly how an industrial building will be used 10 or 20 years after completion. They can, however, create a framework that allows the real estate to adapt to the businesses occupying it rather than requiring each new business to substantially reconstruct the real estate around its needs.
For small-bay industrial development, flexibility is becoming more than a leasing feature. When incorporated into structural systems, utilities, site planning and construction strategy from the beginning, it can improve efficiency today while reducing the cost and complexity of adapting buildings tomorrow.
SEE ALSO: BETTING BIG: NEW BATON ROUGE CASINO